Meet vacation home owners Sarah and Jørgen from Episode 2 of "Vacation Home Makeovers"

Meet vacation home owners Sarah and Jørgen, who own the vacation home in Knebel featured on *Sommerhusforvandlinger*. Hear their thoughts on the renovation, their journey to finding the right vacation home, and achieving balance in different areas of their lives, and see what changes they’ve made to the vacation home since the show aired.
Sarah, 35, and Jørgen, 32, live with their two boys, ages three and five, in a shared living community west of Aarhus. They met in India during a study trip and first lived together for a couple of years in Norway before settling in Denmark. Sarah holds degrees in both anthropology and ethnography, as well as furniture design and architecture, from Bergen. Jørgen is Norwegian and works as a software engineer.
> Some have been here for 40 years, others for half that time—it’s really wonderful. When we started thinking about a summer house, it was also based on our life situation and a small desire to be able to spend time together as a family of four—to have a complement to this way of living.
The summer home became a fantastic addition to their everyday life in a shared living community with other families, where ages range from zero to 73:
“Some have been here for 40 years, others for half that time—it’s really wonderful. When we started thinking about a summer house, it was also based on our life situation and a small desire to be able to spend time together as a family of four—to have a complement to this way of living,” Sarah explains.
“We love living like this and don’t want to trade it for anything, but at the same time, we also felt it would be nice sometimes to just have the four of us to ourselves. And that’s why we started talking about a summer house. That way, we could have a little of both worlds,” she says. “And then we had one criterion: it had to be within an hour’s drive from where we live. We don’t have any family nearby; my family is in Southern Jutland and on Zealand, and Jørgen’s is in Norway. So it had to be easily accessible so that we’d actually use it on weekends and for spontaneous trips. And it’s turned out to work really well,” Sarah explains.
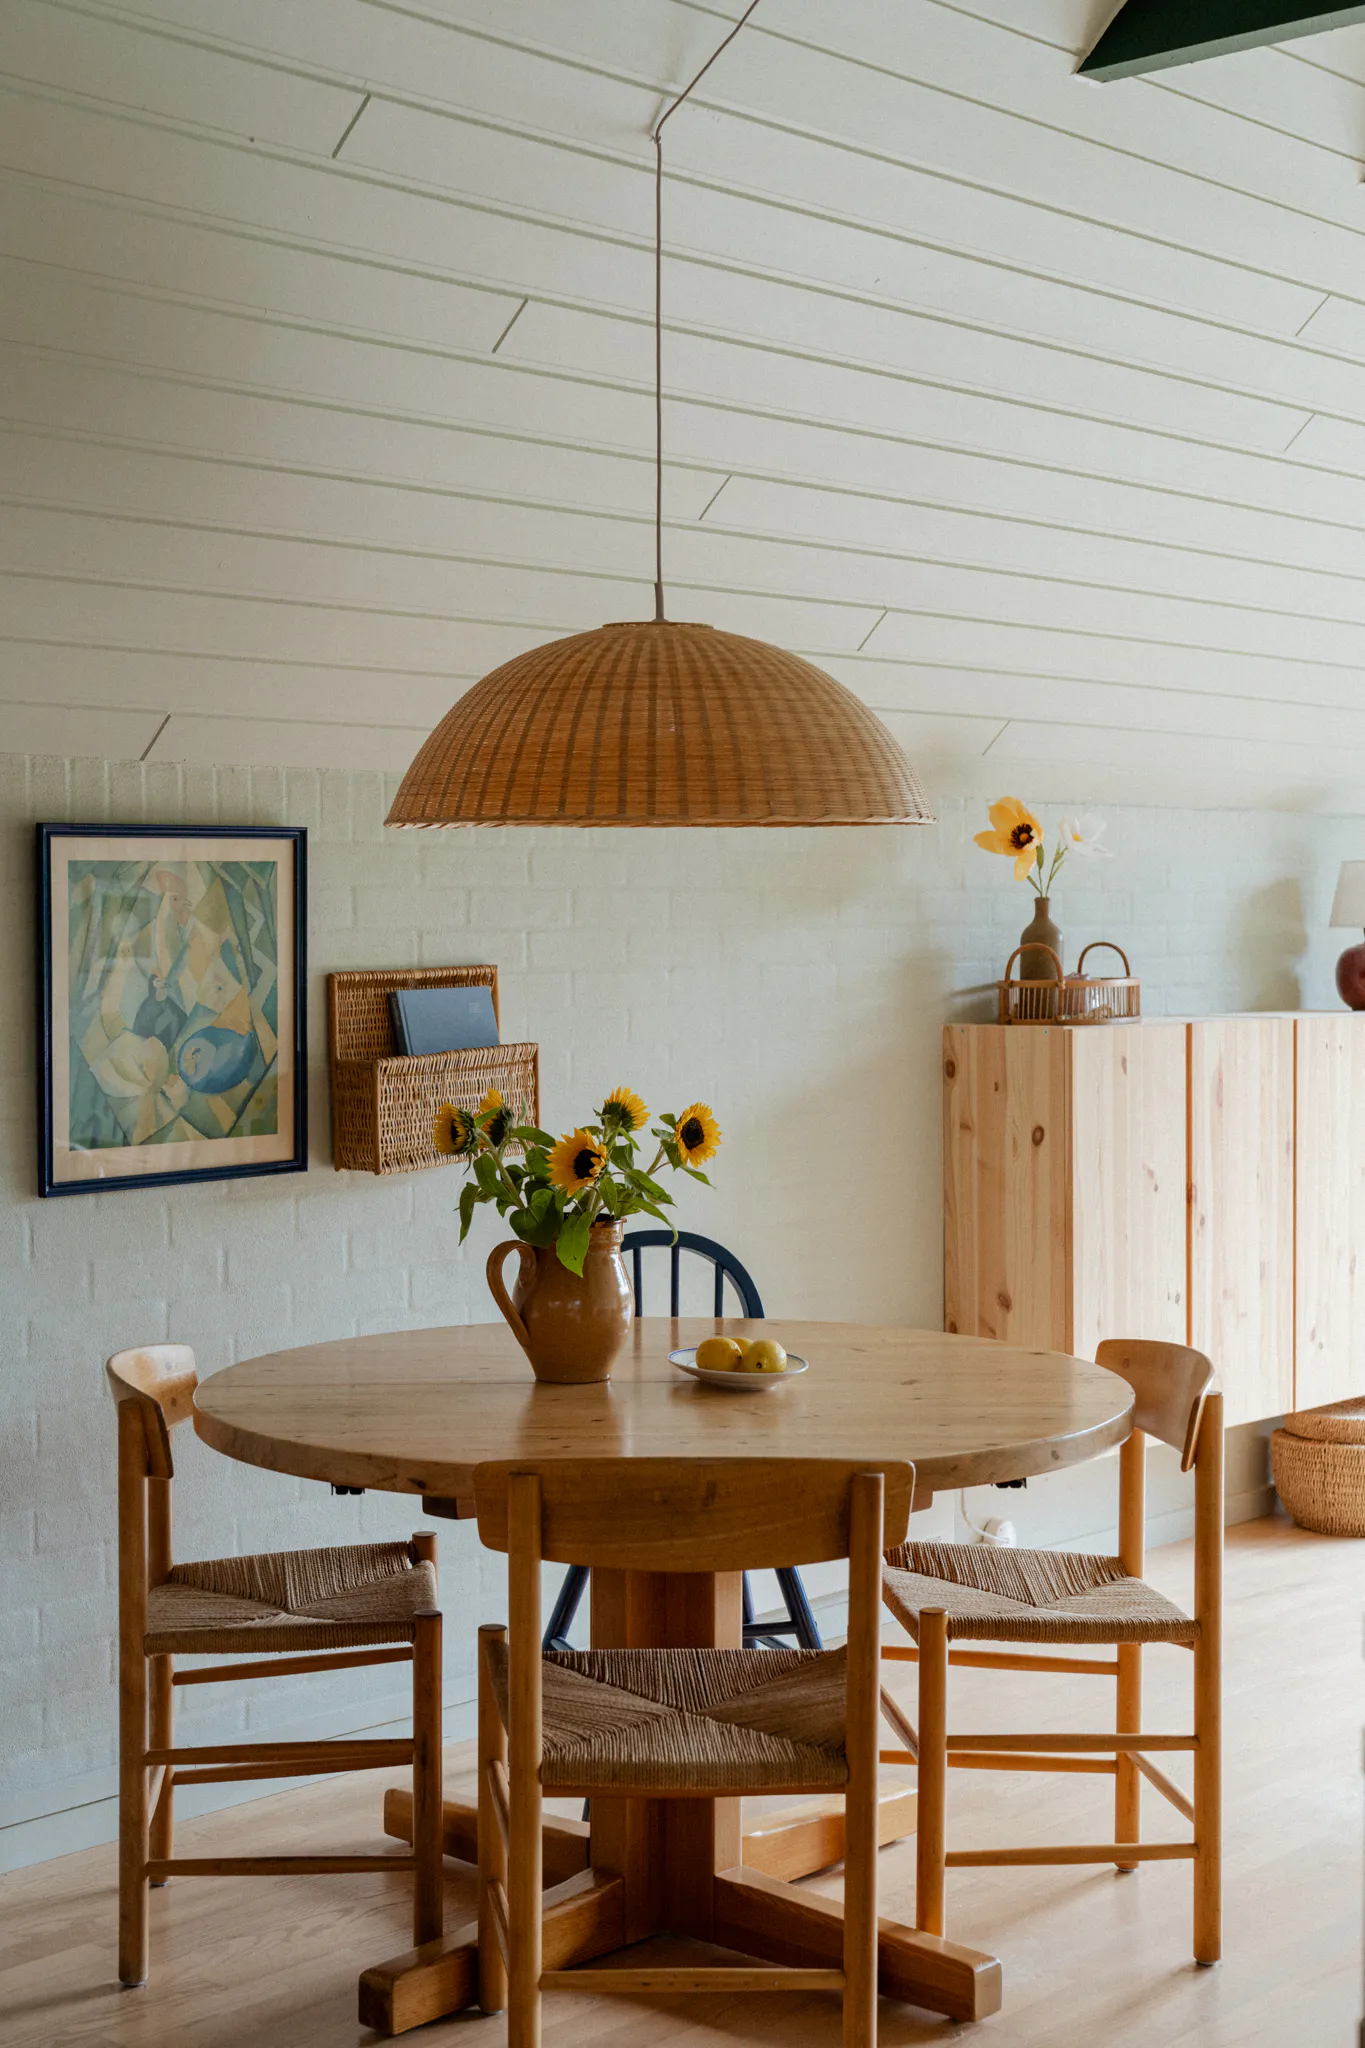

A Boring Ad and a Coincidence Led to the “Wow” Summer House
For Sarah and Jørgen, the search for the perfect summer house began by borrowing one from a couple of friends—and with a rather uninspiring ad:
“We have some acquaintances who own an old house in Tved, which we’ve borrowed for a couple of summers. Then we discovered Skødshoved, and we thought Mols was such a lovely place overall. So we looked extensively in that area while searching for a summer house. The house we have today was actually on the market for a whole year when we bought it. We’d seen the ad and had even booked a showing, but we still agreed, ‘Ugh, do we really want to go through with this?’” Sarah explains.
> But as luck would have it, we were out looking at another vacation home in the area and arrived early for our appointment, so we ended up driving by. And there we just thought, ‘Wow.’ Then the other one we were actually supposed to see just couldn’t hold a candle to it.
“It was a small house, and the ad wasn’t particularly exciting. And that’s a little crazy, because I like interior design and have studied a bit of architecture. And yet… I think it was because all the furniture was from Jysk and it was so gray and white. I actually think I can see potential in all sorts of things, but the listing kind of stifled that a bit,” she says.
But it turned out to be the perfect house. “Our summer house is at the end of a road, so there are open fields in front of the house facing south, and we have no neighbors on either the east or west sides. And you just couldn’t see that in the ad. But as luck would have it, we were out looking at another summer house in the area and arrived early for the appointment, so we ended up driving past it. And there we just thought, ‘Wow.’ Then the other one we were actually supposed to see couldn’t hold a candle to this one.”


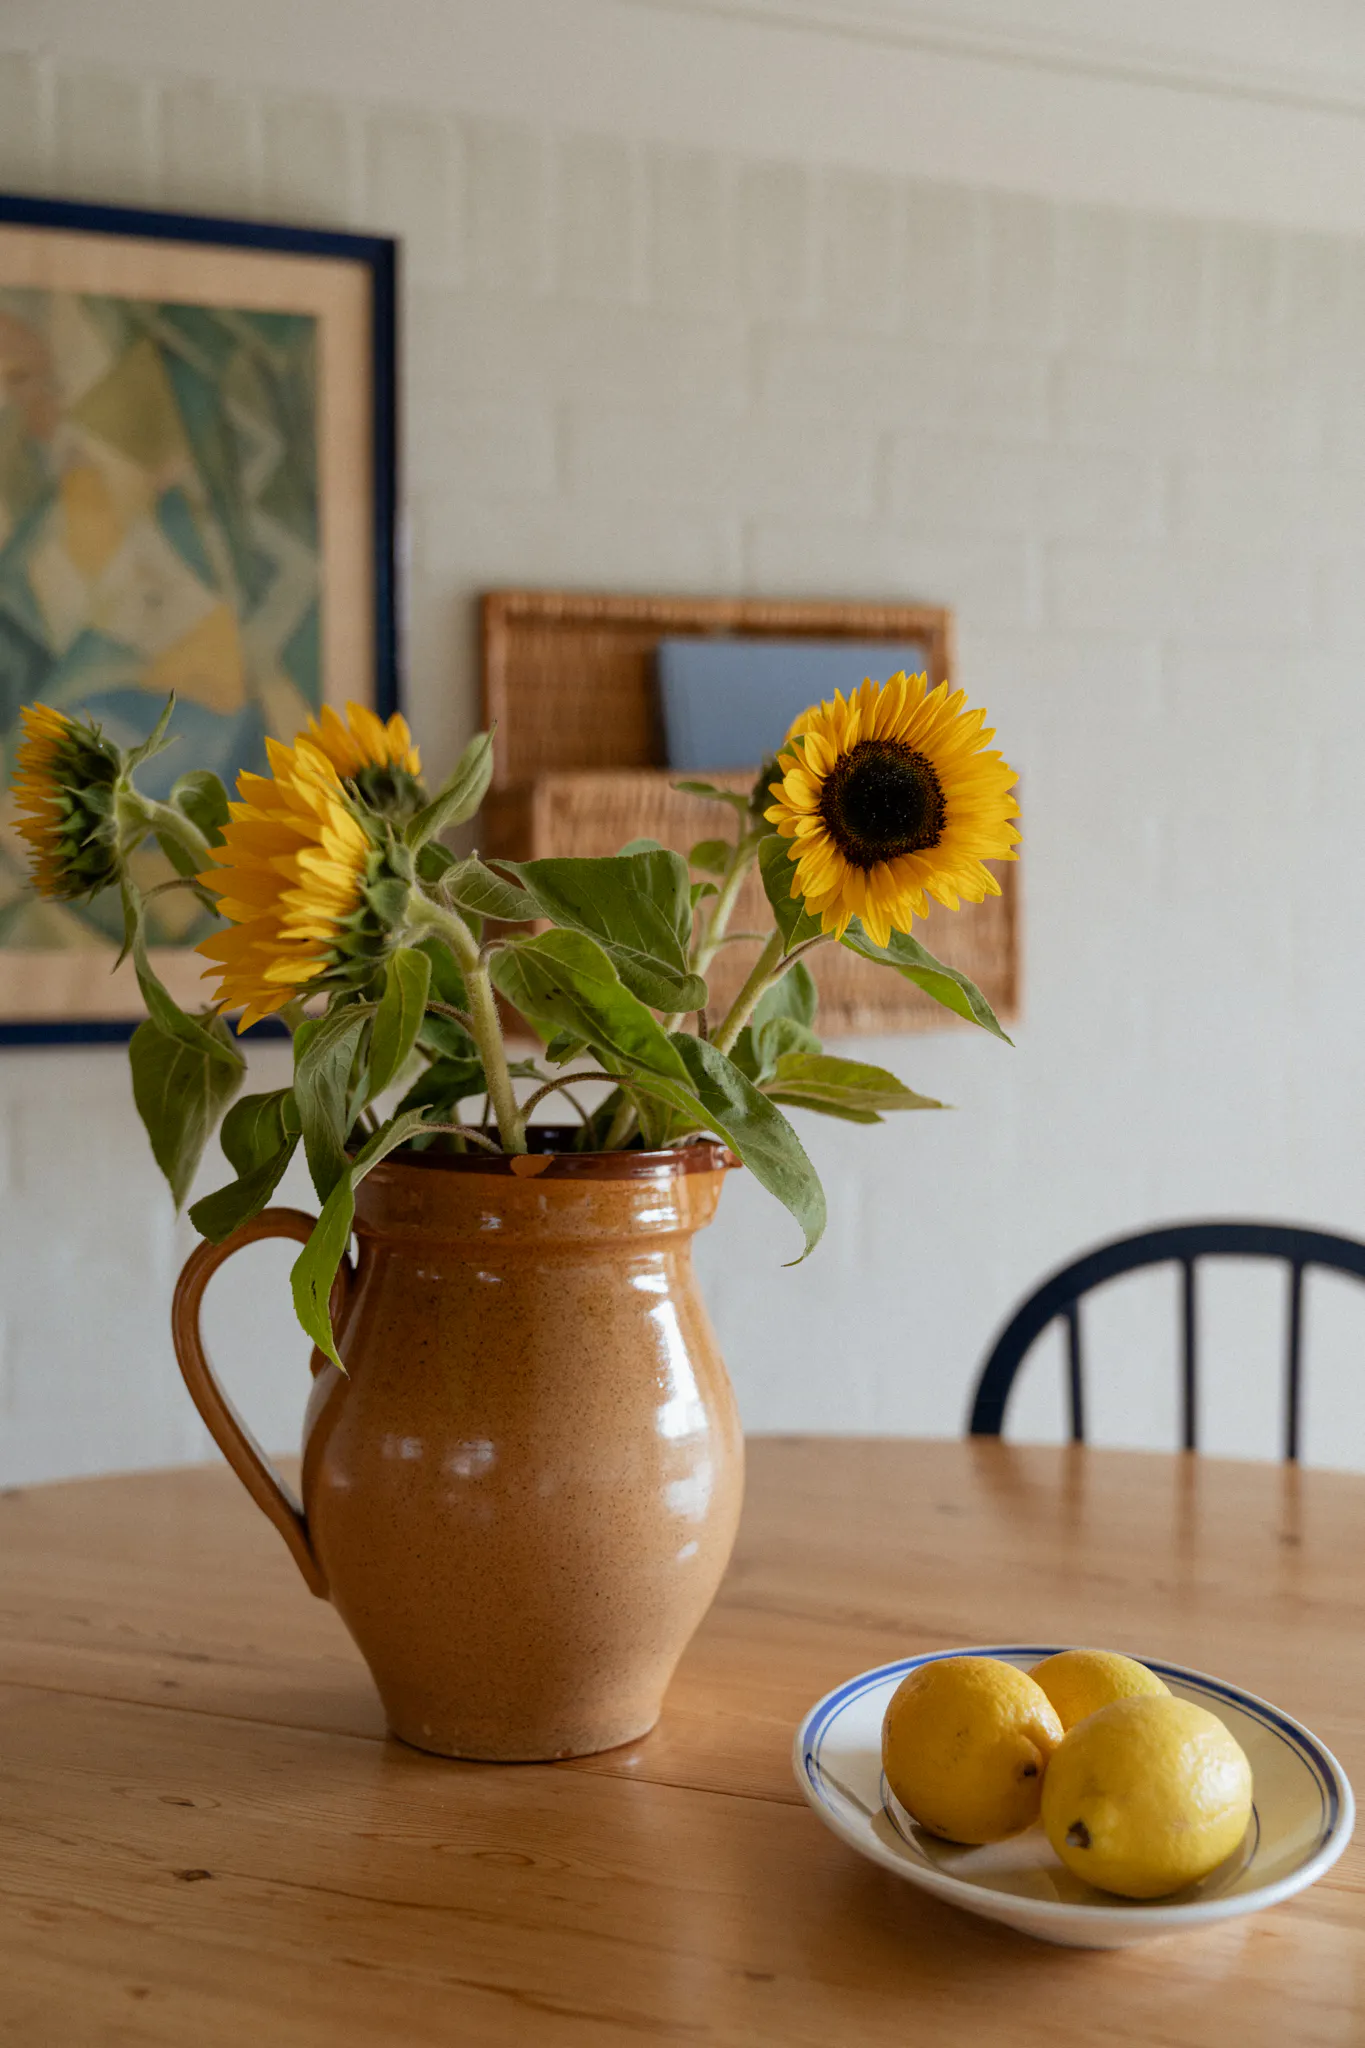
One of the changes they’ve made to the summer house since taking it over and before Summer House Makeovers is the ceiling that extends all the way to the rafters, which was quite different. The 1960s house had been built so that the rafters were visible, but with the ceiling right on top of them. On top of the old ceiling, the previous owner had built an additional ceiling over the rafters with more insulation, which had taken up 15–20 centimeters of the cottage’s ceiling height. That’s why Sarah and Jørgen chose to open it up to the rafters after they took it over.
“It didn’t feel as well-utilized as it could have been, so we had someone help us with the renovation. And we still added insulation, but all the way up to the rafters instead of placing it beneath them, so we didn’t lose much in terms of heat retention.”
A blank canvas and projects to lose yourself in
Why did you want to participate in “Summer House Makeovers”?
“I’m on early retirement due to heart disease, but before that, I’d imagined I’d be doing something related to architecture and design in my professional life. Heart surgeries got in the way of that path, and this past spring I received early retirement benefits—it felt like the right thing to do. It just took me a while to realize that this was the way it was meant to be. But I think architecture and design are fun. I can really lose myself in these projects. The downside is that I get incredibly tired. So I have to be careful not to lose myself too much,” says Sarah.

> I can really lose myself in these projects. But the downside is that I get incredibly tired. So I have to be a little careful not to get too carried away.
“When I signed us up for the competition, we’d reached the point where we were about to start painting, and I think we figured, ‘What’s the worst that could happen?’ We have small children, after all, and Jørgen has his own job, too. So things just take longer. I thought it would be really great to have some help. We’d done a little painting and put up a bunk bed, but the rest was like a blank canvas—white on white.”
Were the ceilings made of wood before you painted them?
“No, unfortunately not. If only they had been,” says Sarah with a smile and a little sigh. “They were wood, but heavily whitewashed in that slightly ’90s-style way. We could tell it was probably an attempt to lighten them up, but we’d much rather have the raw wood ceilings as they originally were back when the summer house was built in the ’60s. I really think that has a certain charm. And we also painted it because the ceiling had two different colors after we decided not to tear down all the old stuff, but only down to the rafters. So we figured it would be better to paint the whole thing one color,” she explains.

> The ceilings were whitewashed in that slightly ’90s-style way. It was probably an attempt to lighten them up, but I’d much rather have the raw wooden ceilings as they were originally when the summer house was built in the ’60s. I really think that has a lot of character.
Here’s what the summer house looks like now
Have you changed anything since the show was filmed?
“I really liked the decorative touches that were added to the summer house. I’ve made a few changes to the picture wall, and there was this absolutely gorgeous mirror that’s now hanging in the bathroom. And we wanted to put a record player in the living room, so we added some storage for it in the corner,” Sarah explains.


In the kitchen, there was a shelf from the ’90s before the makeover, but another one has since found its way back in:
“In the kitchen, we really just had to take down that shelf that was there before—we were both in complete agreement on that. A cute coat rack had been put up in its place, which we liked, but I ended up hanging up a different shelf that’s a little cozier than the old one, because we ended up running out of space for cups and coffee stuff. And it was so, so easy to put it up, especially since everything else looked so nice,” says Sarah with a smile.


Finding Balance and Letting Go of Control
What has the vacation home makeover meant to you?
“First and foremost, it’s been a fun experience where we’ve been taken out of our comfort zone on several levels. Both in terms of handing over responsibility in various ways, but also in being in front of the camera. And I don’t know why, but that experience itself wasn’t even part of my considerations when we signed up to participate,” she says with a laugh. “I’m not particularly fond of being in front of a camera, and I still’m not entirely sure if I dare to watch the show. But we went along with it,” Sarah laughs. “So our expectations were for an experience, and I think we got that. It was fun and totally crazy.” :images[items="[{"url": "/summerhousemakeover/stories/sarah-jorgen/12.jpg", "alt": ""}]"]
“But it also meant that we were able to get some of the projects we’d set out to do off the ground—projects we were supposed to start but had just reached a point where we felt we couldn’t take on any more. And it was really, really cool to get that spark back, to be nudged a little in the right direction, and to realize that you just have to start somewhere, and then it takes as long as it takes. An hour here and there goes a long way, too. I can be a bit of a pain when it comes to having so many projects, where Jørgen can get completely, phew, bogged down just from hearing about all my great ideas. But afterward, he was like, “Okay, let’s just go buy some paint, and then we can paint that shed too.” That he was able to see it through. “And we’re just so happy to be out there—it’s so cozy,” Sarah says, elaborating:
“We often want to do those things ourselves, but we’re often held back by the fact that it shouldn’t turn into work. And even though we often enjoy working, the kids can also think we’re a little boring when it’s all work. So we really try to strike a balance,” she says.
> We hadn’t even imagined that the ceilings could be painted—it’s a little crazy, actually. We thought you were supposed to paint the walls. But it gives the place a bit more of a cozy, den-like atmosphere. We really like that.
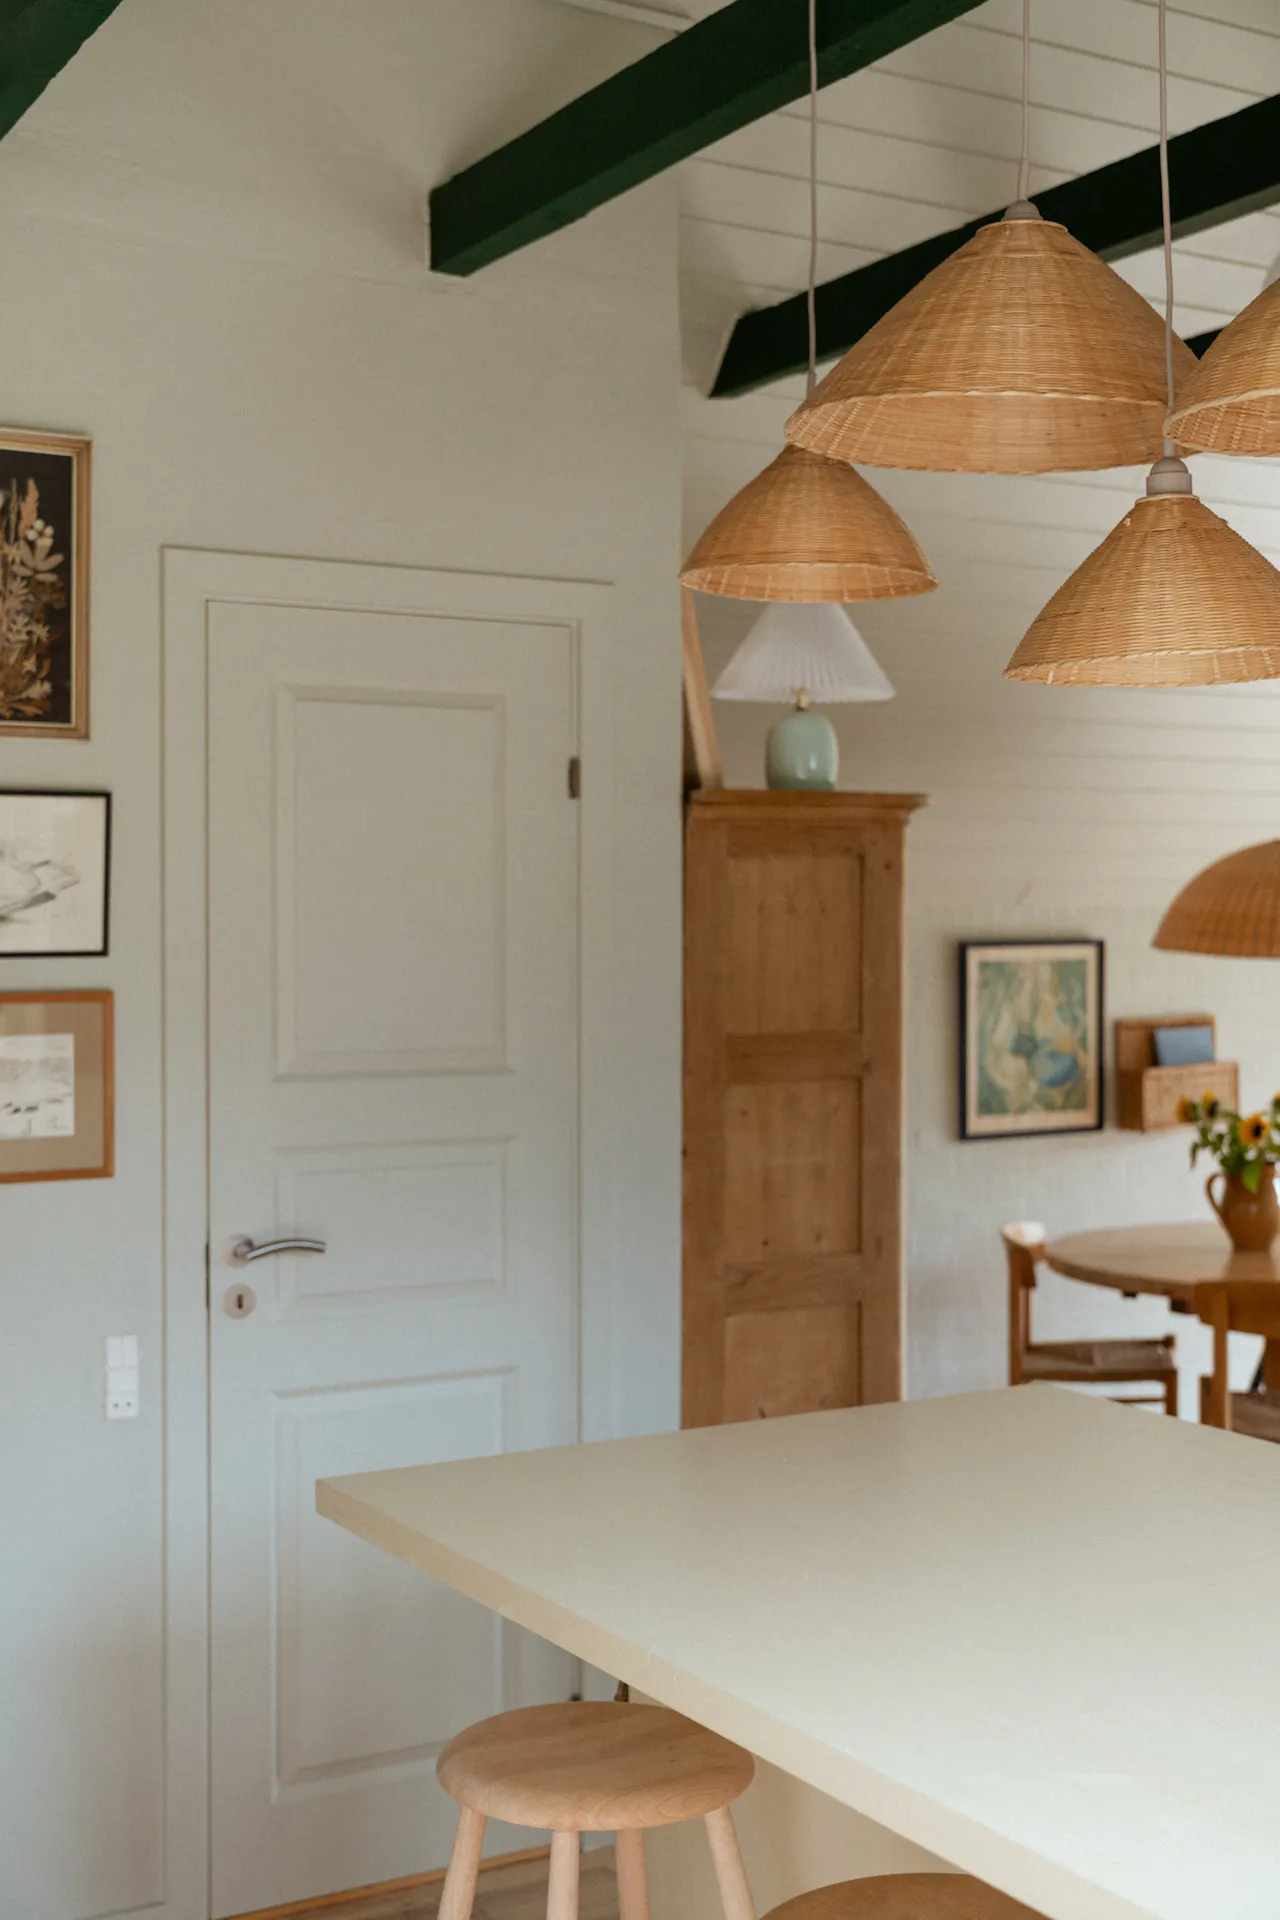


But it’s also given Sarah, in particular, something else that might not have been anticipated:
“It was actually a huge exercise for me to let go of control. To let it go and have an experience instead of wanting to manage and control everything. And then tell myself: you can always change it if you don’t like it. So I thought, then I could go into it with an open mind.
> I’m not really crazy about being in front of a camera, and I still’m not entirely sure if I dare to watch the show. But we went with it. Our expectation was an experience, and that’s what we got. It was fun and totally crazy.
And then there’s the whole thing about painting the walls and ceilings the same color—I would never have done that, and we’re really into it. I think it works really well,” she says, adding that they were surprised by how much had happened when they were allowed back inside:
“We hadn’t imagined at all how much they’d get done. If I’d imagined they’d paint the walls, and then we walk in and the doors are painted, the ceilings are painted, the kitchen is painted, the beams are painted… I thought they’d accomplished so much!” she says with a laugh


Cozy Atmosphere and Designer Furniture
When it comes to the interior design, the family has become surprisingly fond of what they call the “cozy vibe.”
“We really like how it turned out. We never imagined the ceilings could be painted—it’s a little crazy, actually. We thought you were supposed to paint the walls. But it adds a bit more of that ‘cave-like’ atmosphere,” explains Sarah, elaborating:
> And I think Karup’s furniture fits these ’60s and ’70s summer houses incredibly well. It just fits in perfectly.
“Before, we’d thought the summer house should be brighter; light, airy, and simple in its decor. But with the light gray-green we’ve painted on the walls and ceilings, it’s become very cave-like, and I actually think it works really, really well—even with the dark beams. We really like that cave-like feeling. I like the color choices in the house; I think they’re cool.”


Furniture from Karup Design was part of the transformation, and with a background in furniture design, it’s something Sarah has an eye for.
“I thought it was fun to build furniture during my studies. I’m not usually a brand nerd or anything, but I think Karup has a lot of really cool stuff. So we’re really happy with that furniture. And I think Karup’s furniture fits these ’60s and ’70s summer houses incredibly well. It just fits in perfectly,” she says, elaborating:


“And we’re really thrilled to have gotten a fold-out sofa, which is smaller than the one we had before. We needed a sleeper sofa for when my in-laws come to visit, and the one that was there before was just huge and took up a lot of space in that pretty small room. So the futon sofa—we’re really happy with it—it’s really cool. And Jørgen loves the daybed under the window. He thinks it’s a great place to read. He’s really crazy about it.”
“And the kids’ furniture has been a huge hit, too. The crescent-shaped cushions we’ve used both indoors and outdoors; they can be put together and taken apart, and the kids have sat in them while playing with Legos or watching TV. So they’ve been a huge hit. I was a little nervous beforehand—after all, what did we actually have room for? But there was room for more than we thought,” she says.


If you haven’t seen the episode featuring the summer house makeover, you can watch it here—or click below to see more photos of the summer house and book it.





Written by Nina Lykke
September 2022
